

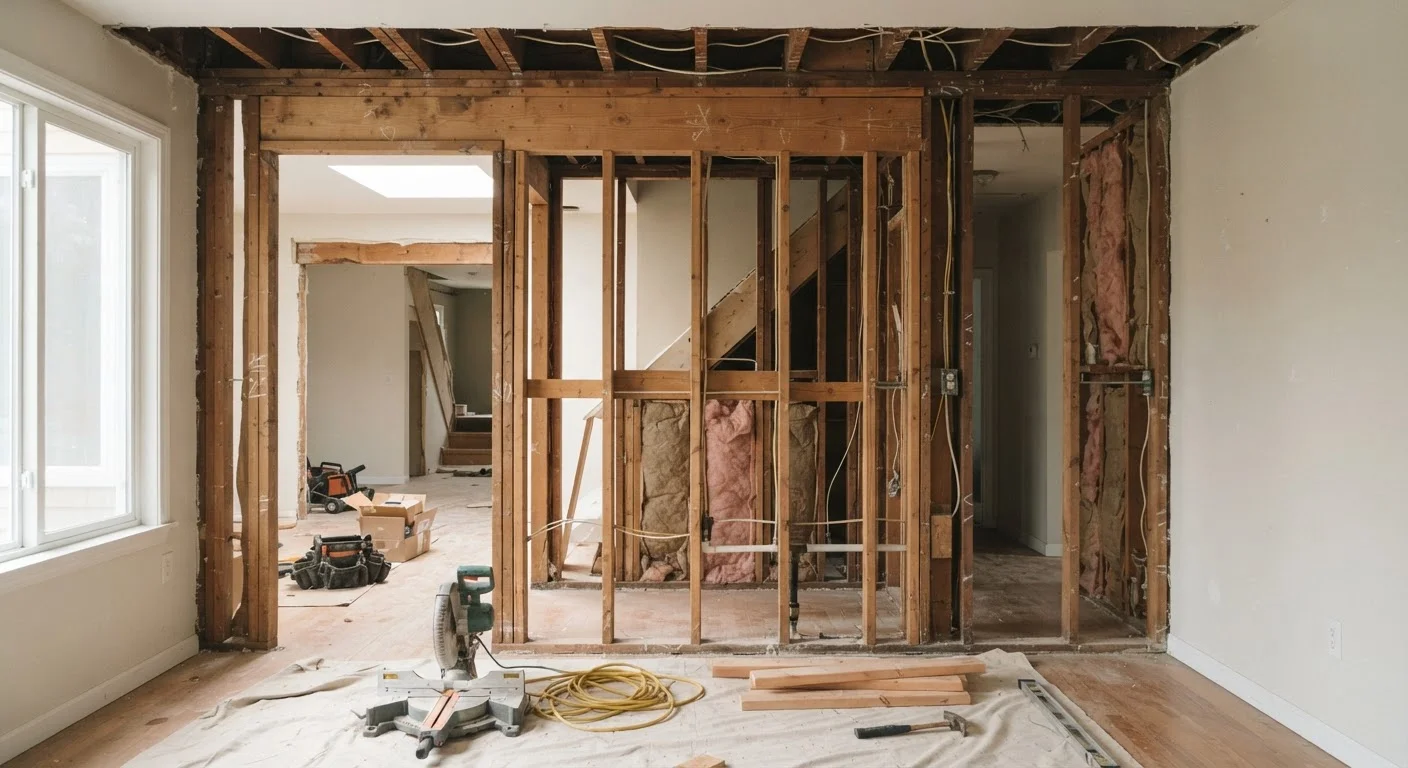
Why This Distinction Matters Before You Swing a Hammer
Open-concept living has become one of the most popular home improvement goals in America - and for good reason. Removing a wall between a kitchen and living room can transform a cramped layout into something bright and functional. But that kind of transformation comes with a critical prerequisite: understanding whether the wall you want to remove is actually holding your house up.
Load-bearing walls are part of your home's structural skeleton. They channel the weight of everything above - roof, upper floors, accumulated snow load in cold climates - down through the framing and into the foundation. Disturbing one without understanding what you're dealing with can set off a chain reaction of structural problems that are costly and dangerous to fix.
This isn't meant to scare you away from renovation. It's meant to give you the knowledge to approach it correctly. See our step-by-step guide for first-time renovators for broader project planning advice.
Original Building Plans Can Help
If your home was built with architectural or structural drawings, those documents can be invaluable. They may be on file with your local building department, especially for homes built after permit records were digitized. Original plans often show which walls were engineered as structural elements, giving your contractor a clearer starting point.
How to Identify a Potentially Load-Bearing Wall
No single visual clue definitively identifies a load-bearing wall, but several reliable indicators can point you in the right direction before you consult a professional.
- Direction relative to floor joists: Walls that run perpendicular to the floor joists above (or below) are more likely to be load-bearing. You can often check joist direction from an unfinished basement or attic.
- Location in the home: Walls running through the center of the house - especially those that align vertically across multiple floors - frequently carry structural loads.
- What's above and below: A wall directly above a steel beam, doubled floor joist, or foundation wall is a strong candidate. Similarly, a wall in the middle of a span with no visible support beneath it deserves scrutiny.
- Exterior walls: Nearly all exterior walls are load-bearing, as they typically support roof rafters or floor joists along the building's perimeter.
These are starting points, not conclusions. Understanding where the DIY line ends is essential here - wall identification is a task where professional evaluation is worth every dollar.
~90%
Exterior walls that are load-bearing
Building science guidance consistently notes that nearly all perimeter walls in standard platform-frame homes carry structural load to the foundation.
Permit required
Load-bearing wall removals requiring permits
Most U.S. municipalities require a building permit and structural inspection for any load-bearing wall removal - verify with your local building department.
What Happens During a Professional Assessment
A licensed structural engineer or experienced general contractor can review your home's framing plans (if available), inspect the attic and basement for joist direction and beam placement, and determine definitively whether a wall carries structural load. In many cases, they can also spec out the replacement beam or header needed if you do plan to remove the wall.
This consultation typically involves a site visit and a written assessment. If removal is feasible, the professional will calculate the correct beam size to span the opening - undersizing a header is one of the most common and consequential mistakes in amateur wall removals.
Most load-bearing wall removals also require a building permit and a final inspection. Your local building department sets these requirements, and they exist to protect you and future owners of the home. Skipping permits can create problems during resale and may void homeowner's insurance coverage for related damage.
If your renovation involves a bathroom, our bathroom renovation readiness checklist walks through additional structural and plumbing considerations to evaluate before work begins.
Non-Load-Bearing Walls: A More Approachable Project
The good news: many interior walls are non-load-bearing partition walls. They define rooms and provide privacy, but they don't hold anything up. Removing a partition wall is a far more accessible project for a confident DIYer - though it still requires shutting off electricity if outlets or switches are present, and checking for plumbing lines hidden inside.
Even with partition walls, some advance detective work pays off. Use a stud finder and a voltage detector before cutting into drywall. If the wall contains any mechanical systems - wiring, pipes, or ductwork - the scope of work expands considerably.
Unusual structural symptoms elsewhere in the home sometimes hint that existing walls are already under stress. Sticky doors, sloping floors, and stair-step cracks can all be warning signs worth investigating before adding any new renovation stress to the structure.
Renovation confidence comes from preparation, not guesswork. Knowing what type of wall you're working with - and bringing in qualified eyes when the answer isn't clear - is what separates a successful project from an expensive mistake. For ongoing home upkeep guidance, explore the Home Maintenance hub.
Frequently Asked Questions
Common indicators include walls running perpendicular to floor joists, walls centered in the home above a beam or foundation, and walls that stack vertically between floors. However, visual clues alone are not definitive - a licensed structural engineer or experienced contractor should make the final determination.
This is not a recommended DIY project. Removing a load-bearing wall requires temporary support structures, installing a properly sized header or beam, and often obtaining a permit. Mistakes can cause floors to sag or the roof to shift. Always involve a licensed professional for this work.
In most U.S. jurisdictions, removing a load-bearing wall requires a building permit and inspection. Even some non-load-bearing wall removals need permits if electrical or plumbing is involved. Contact your local building department before starting any wall removal project.
Without proper temporary shoring and a correctly sized replacement beam, floors can sag, ceilings can crack, and in severe cases the roof structure can shift or fail. These repairs are expensive and dangerous, which is why professional assessment is essential beforehand.
Most exterior walls are load-bearing because they support roof rafters or floor joists along the building's perimeter. However, some exterior walls in certain architectural styles may carry less load than others. It's safest to treat all exterior walls as load-bearing unless a professional confirms otherwise.
The content on this site is provided for informational purposes only and should not be considered a substitute for professional advice. While we strive to provide accurate and up-to-date information, we make no guarantees regarding its completeness or accuracy. Always consult a qualified professional for advice specific to your circumstances before making any decisions.